Description
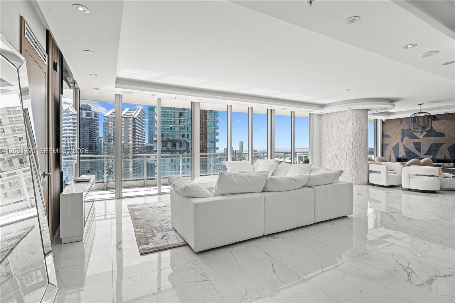
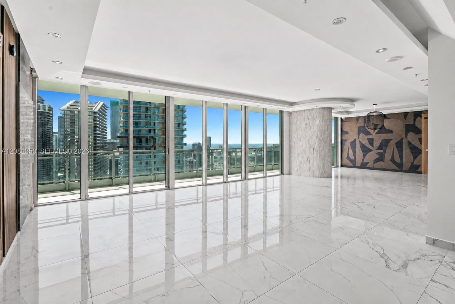
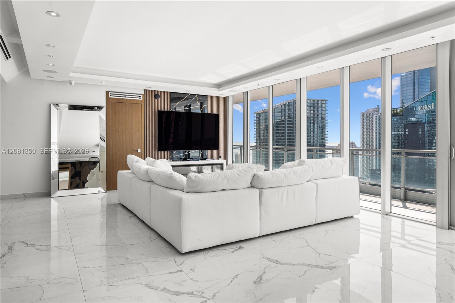
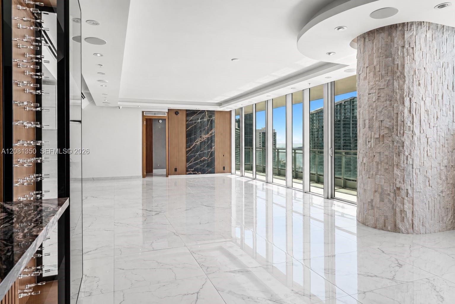
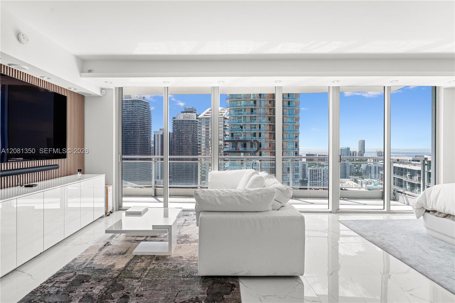
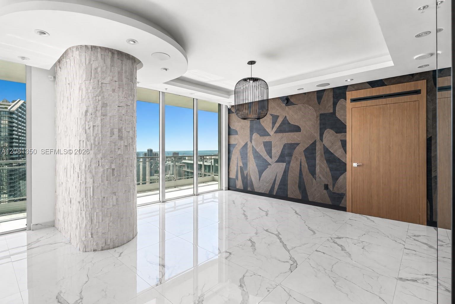
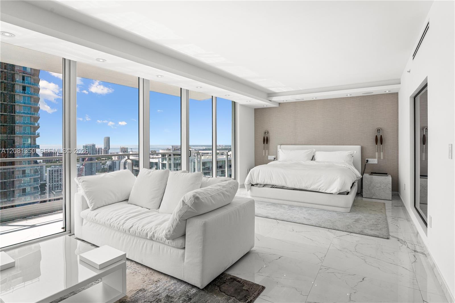
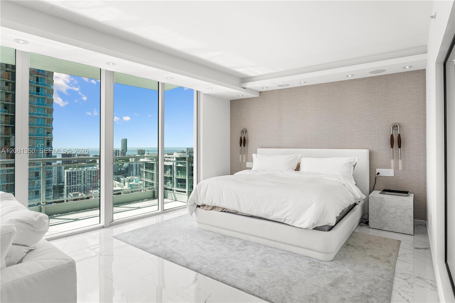
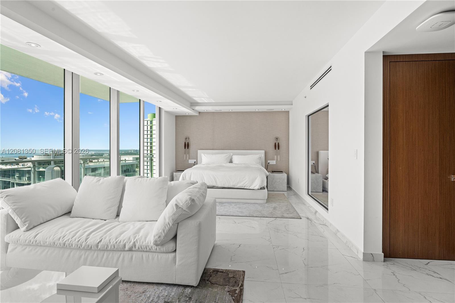
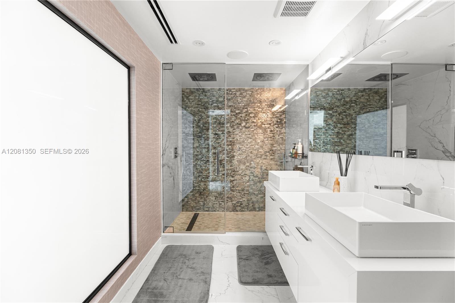
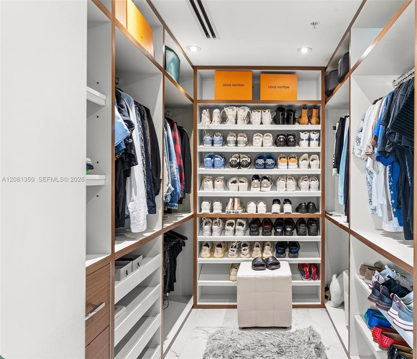
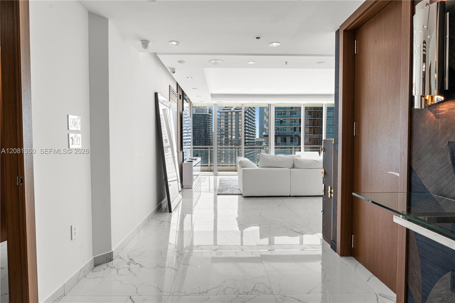
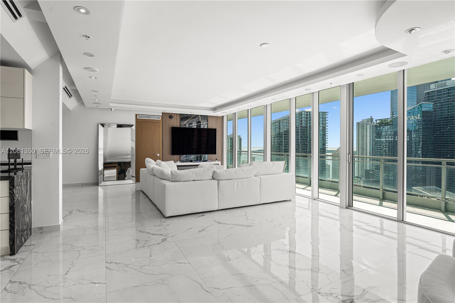
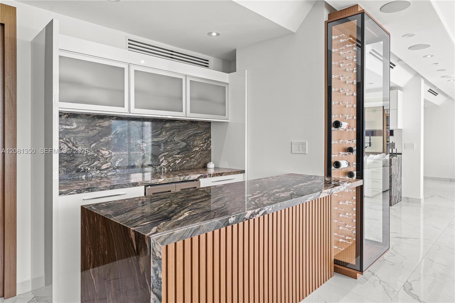
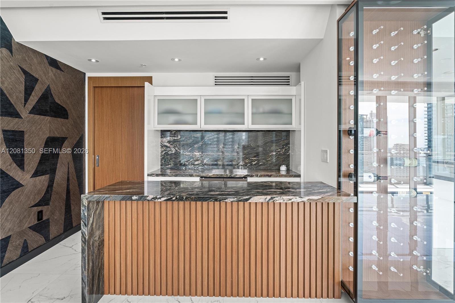
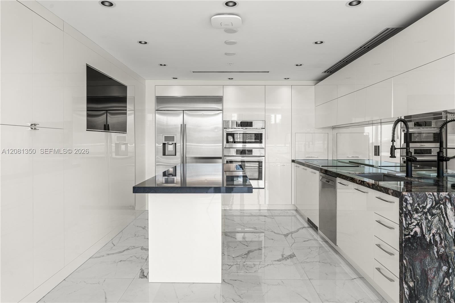
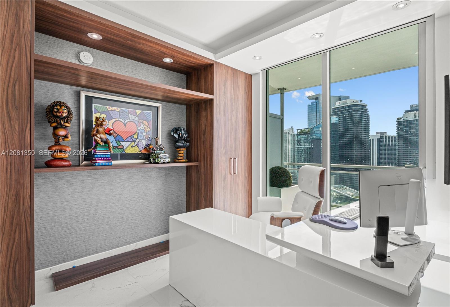
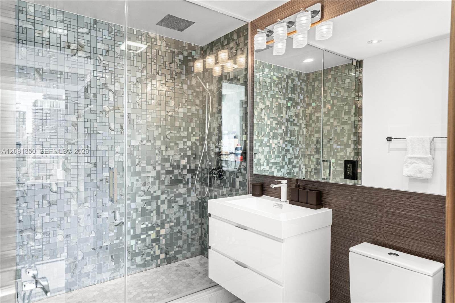
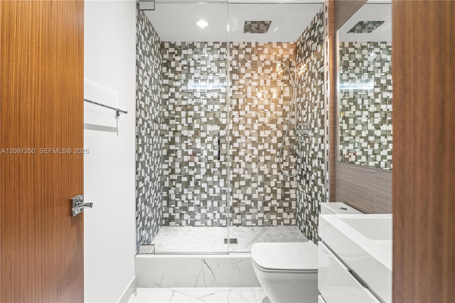
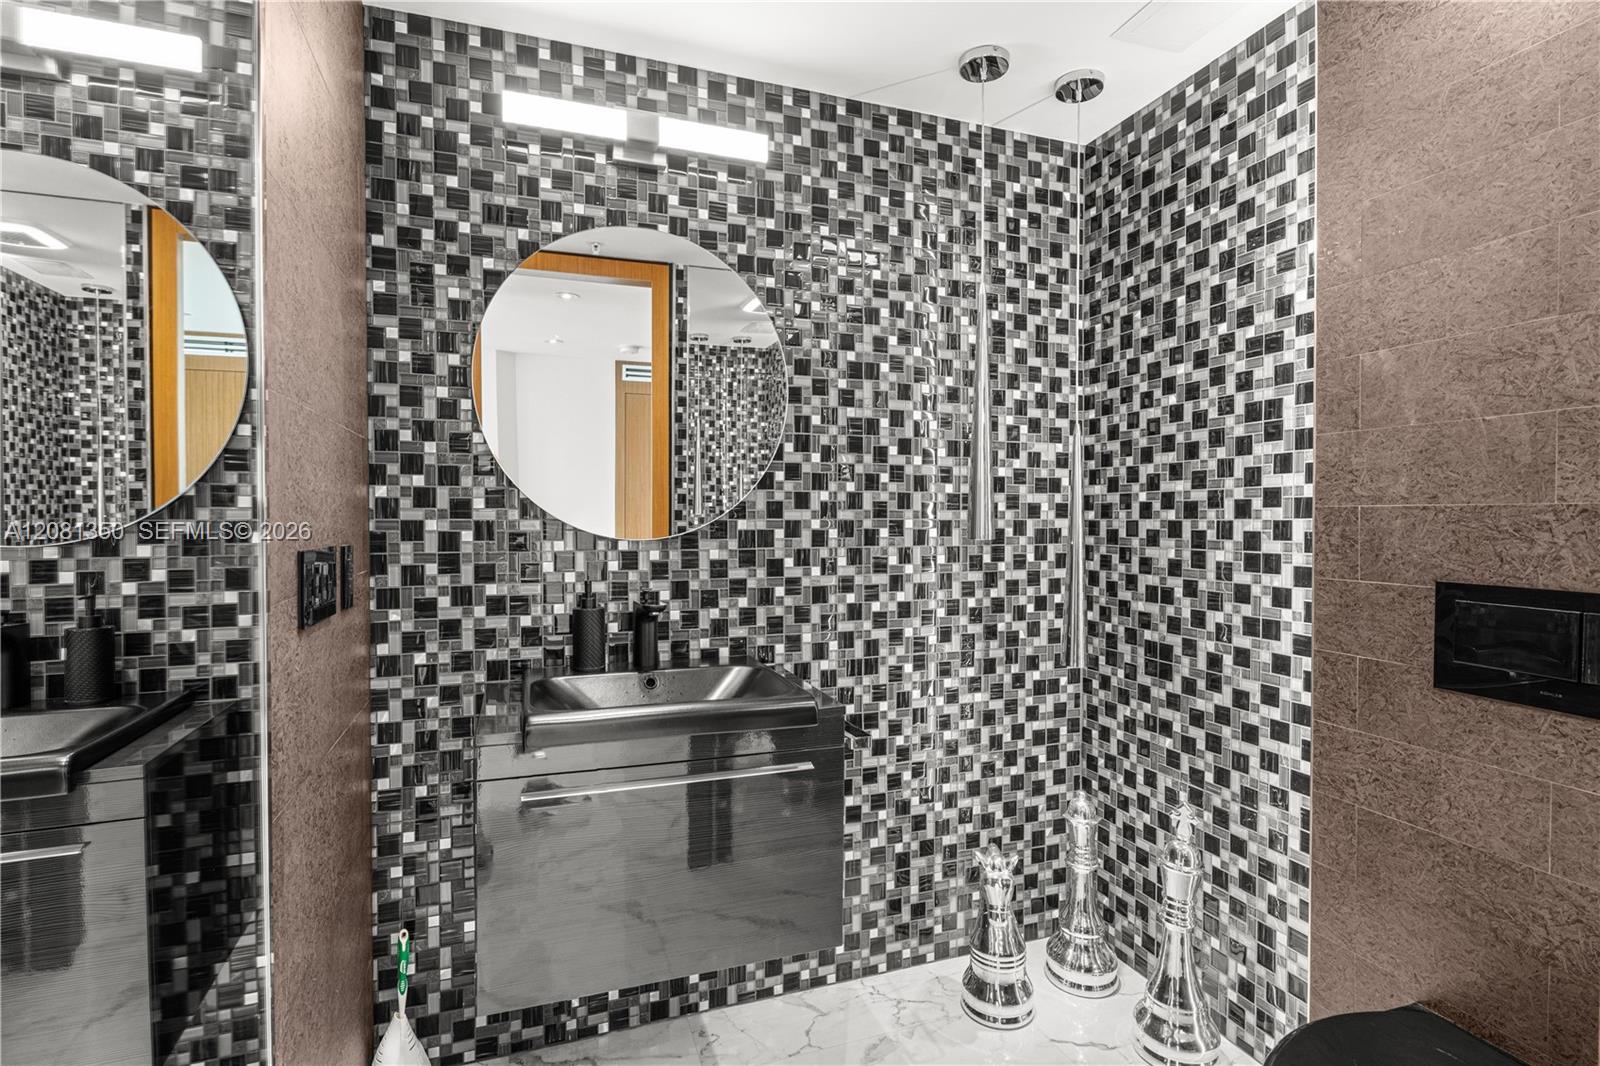
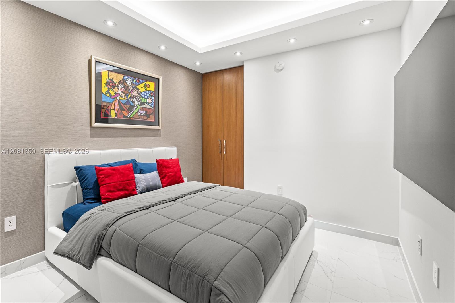
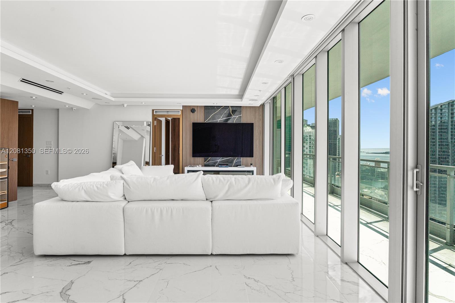
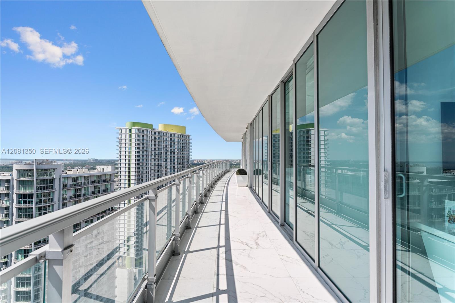
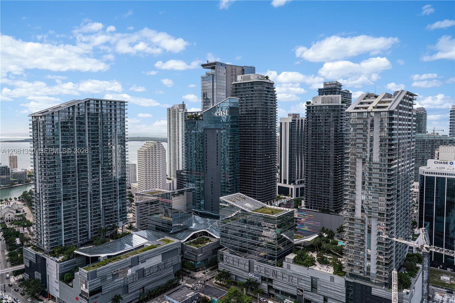
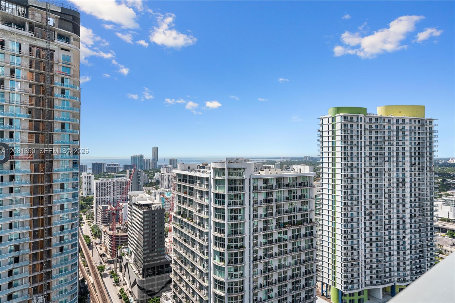
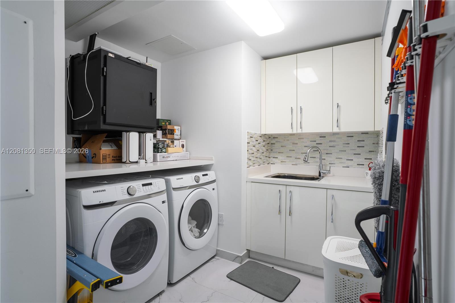
This floor plan doesn't exist anywhere else in the building. 2 Residences, combined into one 2,356 SF home. The entire property faces directly south towards the Miami River and Brickell skyline, with glimpses of Biscayne Bay beyond. The entry opens into a wide entertaining space aimed straight at Brickell City Centre. Beyond the glass, a terrace runs unbroken across the full width of the home, with over 440 SF of space. Fully renovated with an oversized kitchen, open bar area, formal dining room, and custom closets. A full laundry room with utility sink, motorized blinds, and built-in speakers throughout. 3 bedrooms, 3.5 baths, and 2 assigned parking spaces included. This unique property is perfect for someone who enjoys hosting and bringing people together.